
Luxury Bathroom Transformation

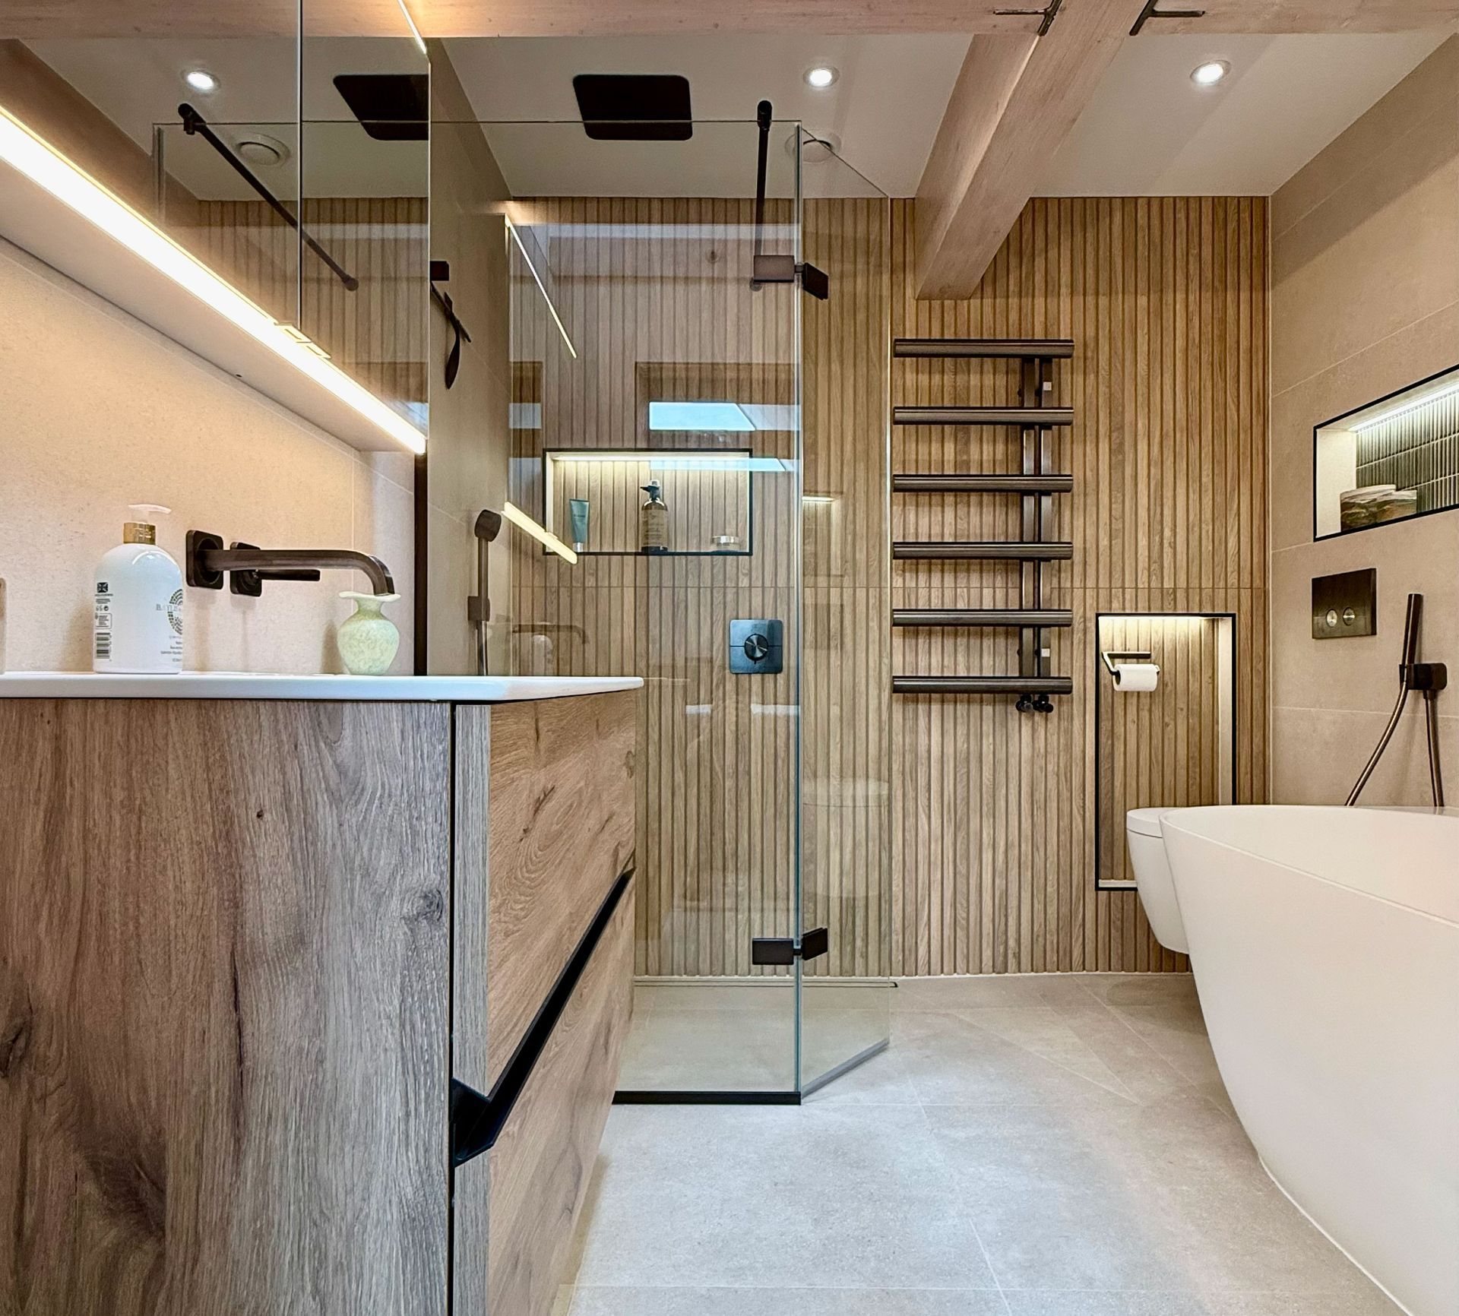
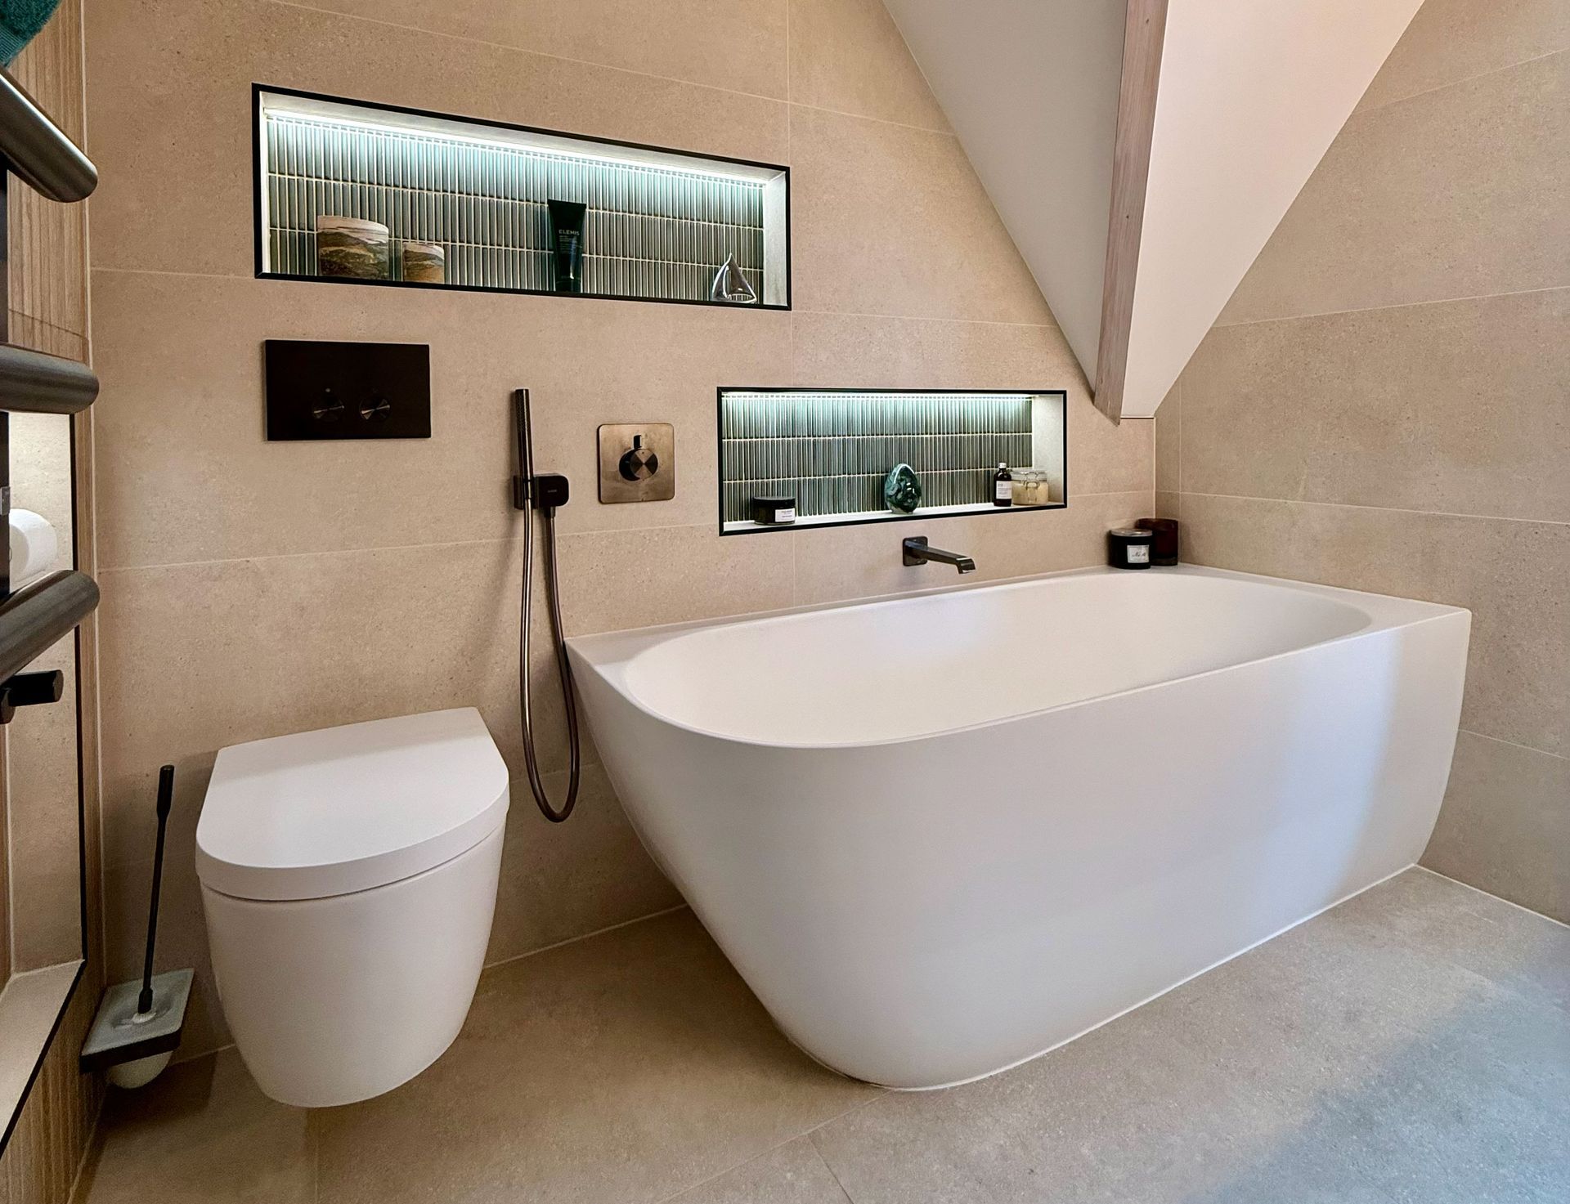
A stunning bathroom renovation that makes the most of exposed timber beams and a sloping ceiling. Featuring a freestanding bath, spacious walk-in shower and beautiful natural finishes, this project brings together contemporary design and everyday practicality. This bathroom had some wonderful original features, particularly the exposed timber beams and unusual ceiling angles. Rather than hide them away, the design makes them a real feature of the finished space.


Warm wood-effect tiles, large-format stone-effect flooring and stylish brushed black chrome fittings work beautifully together, creating a bathroom that feels modern, welcoming and full of character.


A wet room with a touch of luxury

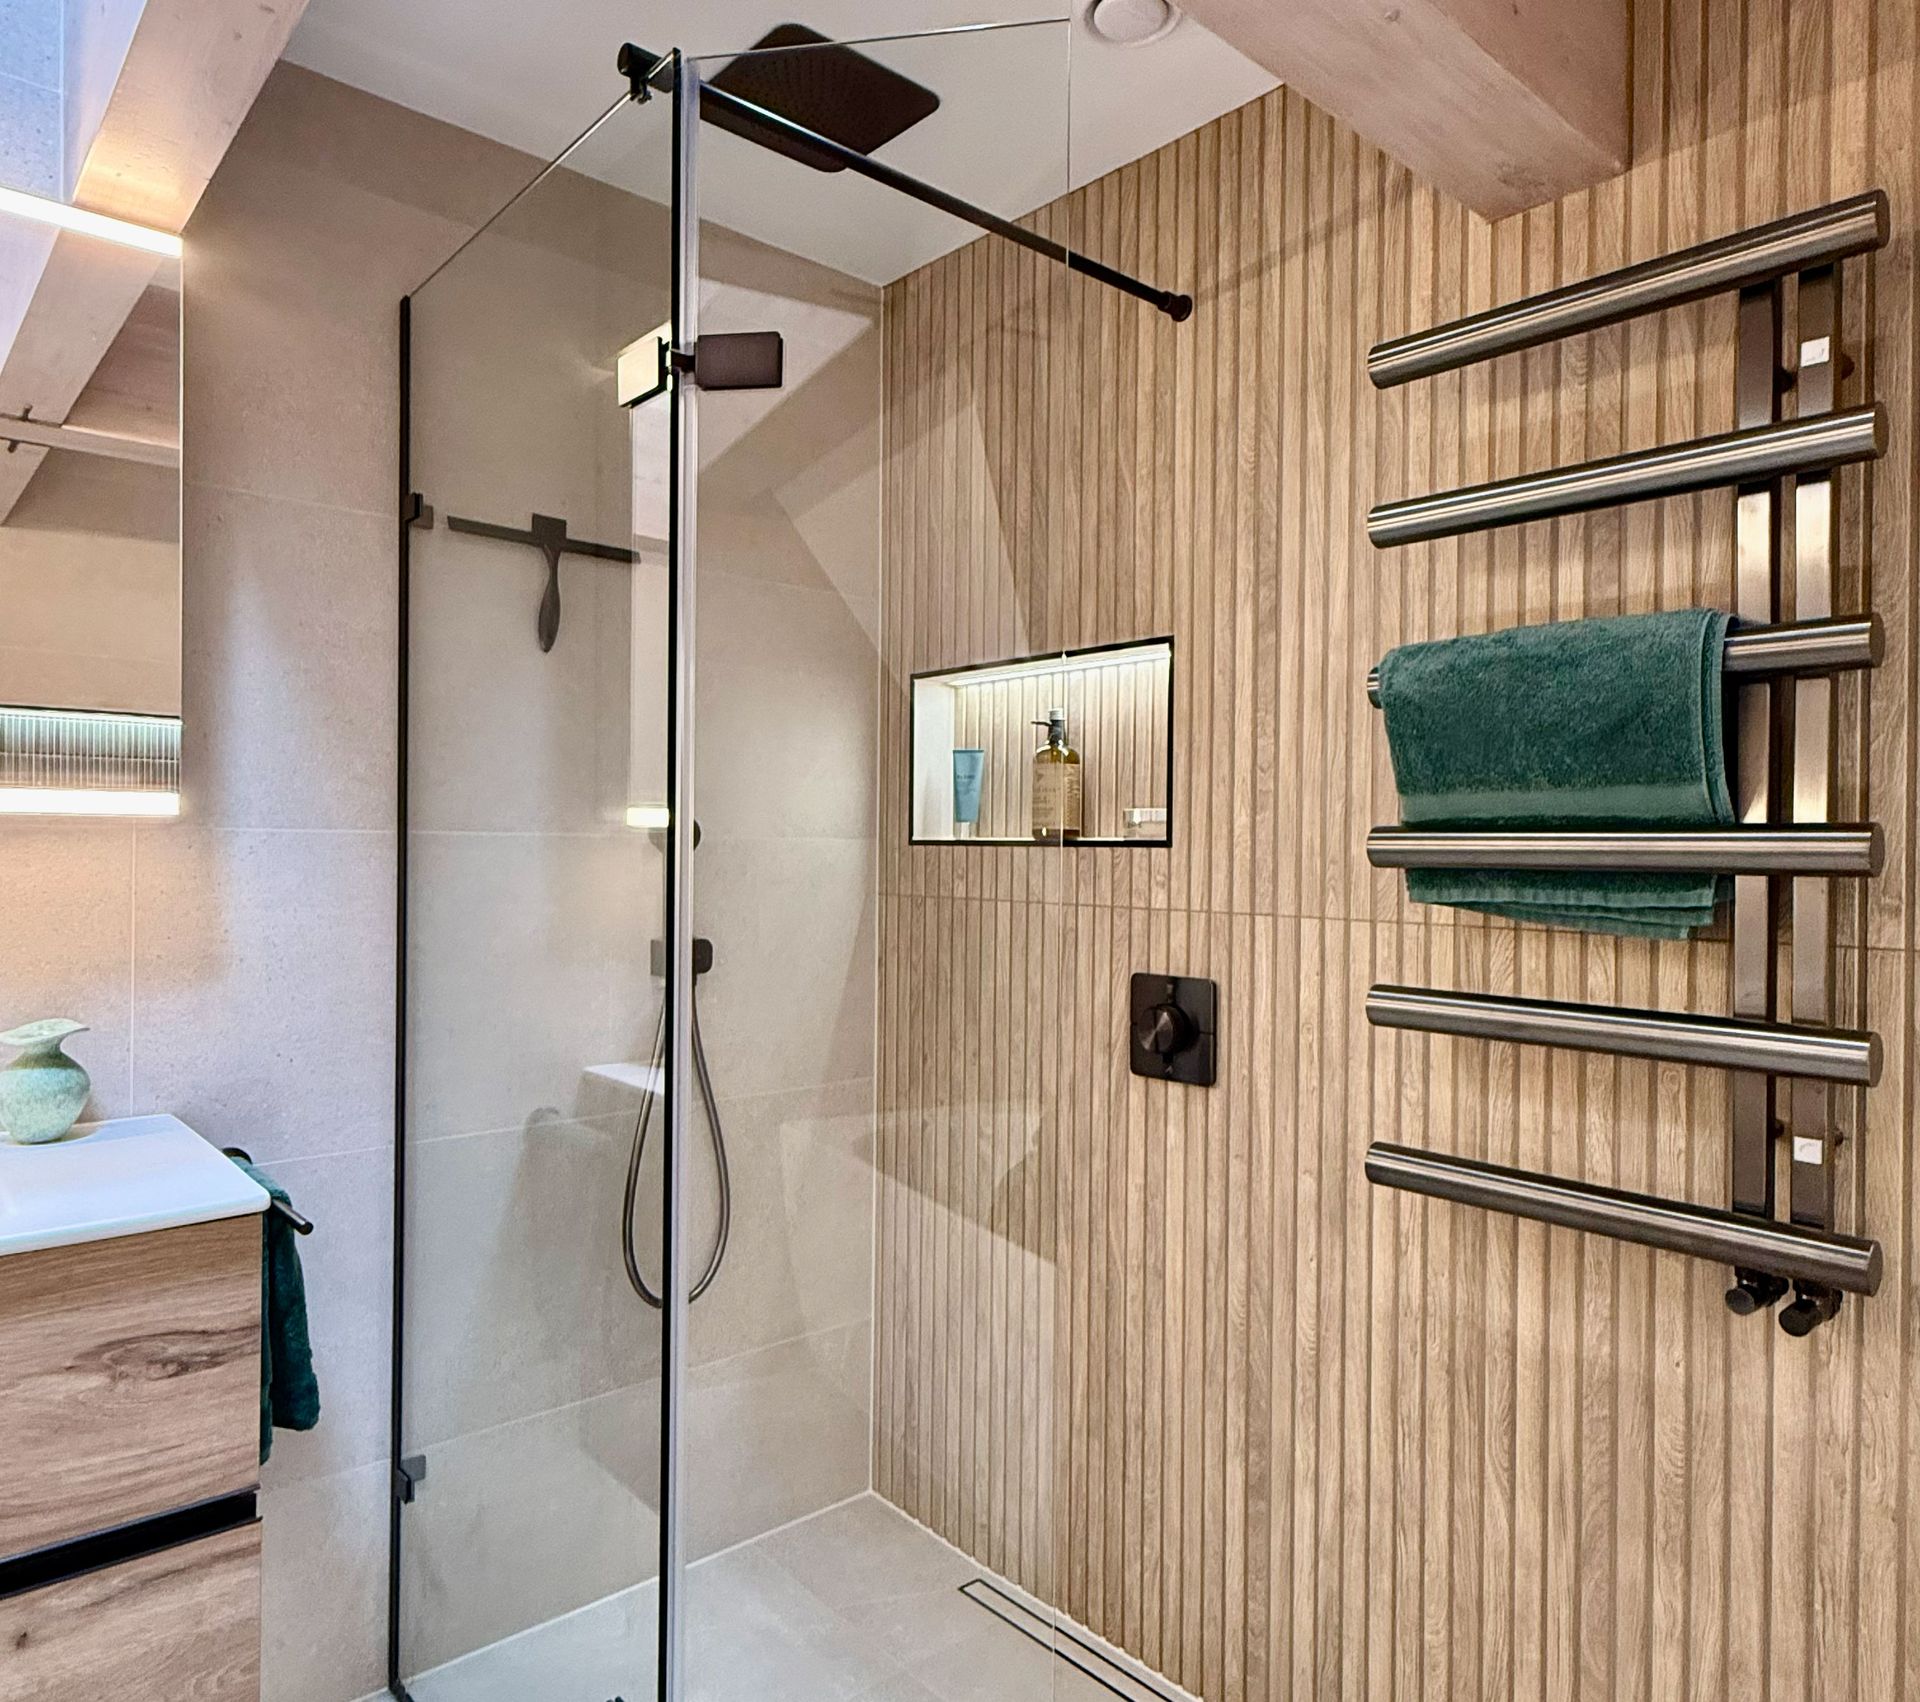
The spacious walk-in shower is a real highlight. With a large rainfall showerhead, handheld shower and clear glass enclosure, it's designed to feel open, comfortable and easy to use.


A bespoke illuminated shower niche keeps toiletries neatly tucked away, while the discreet linear floor drain gives everything a clean, contemporary finish.


A freestanding bath made for relaxing

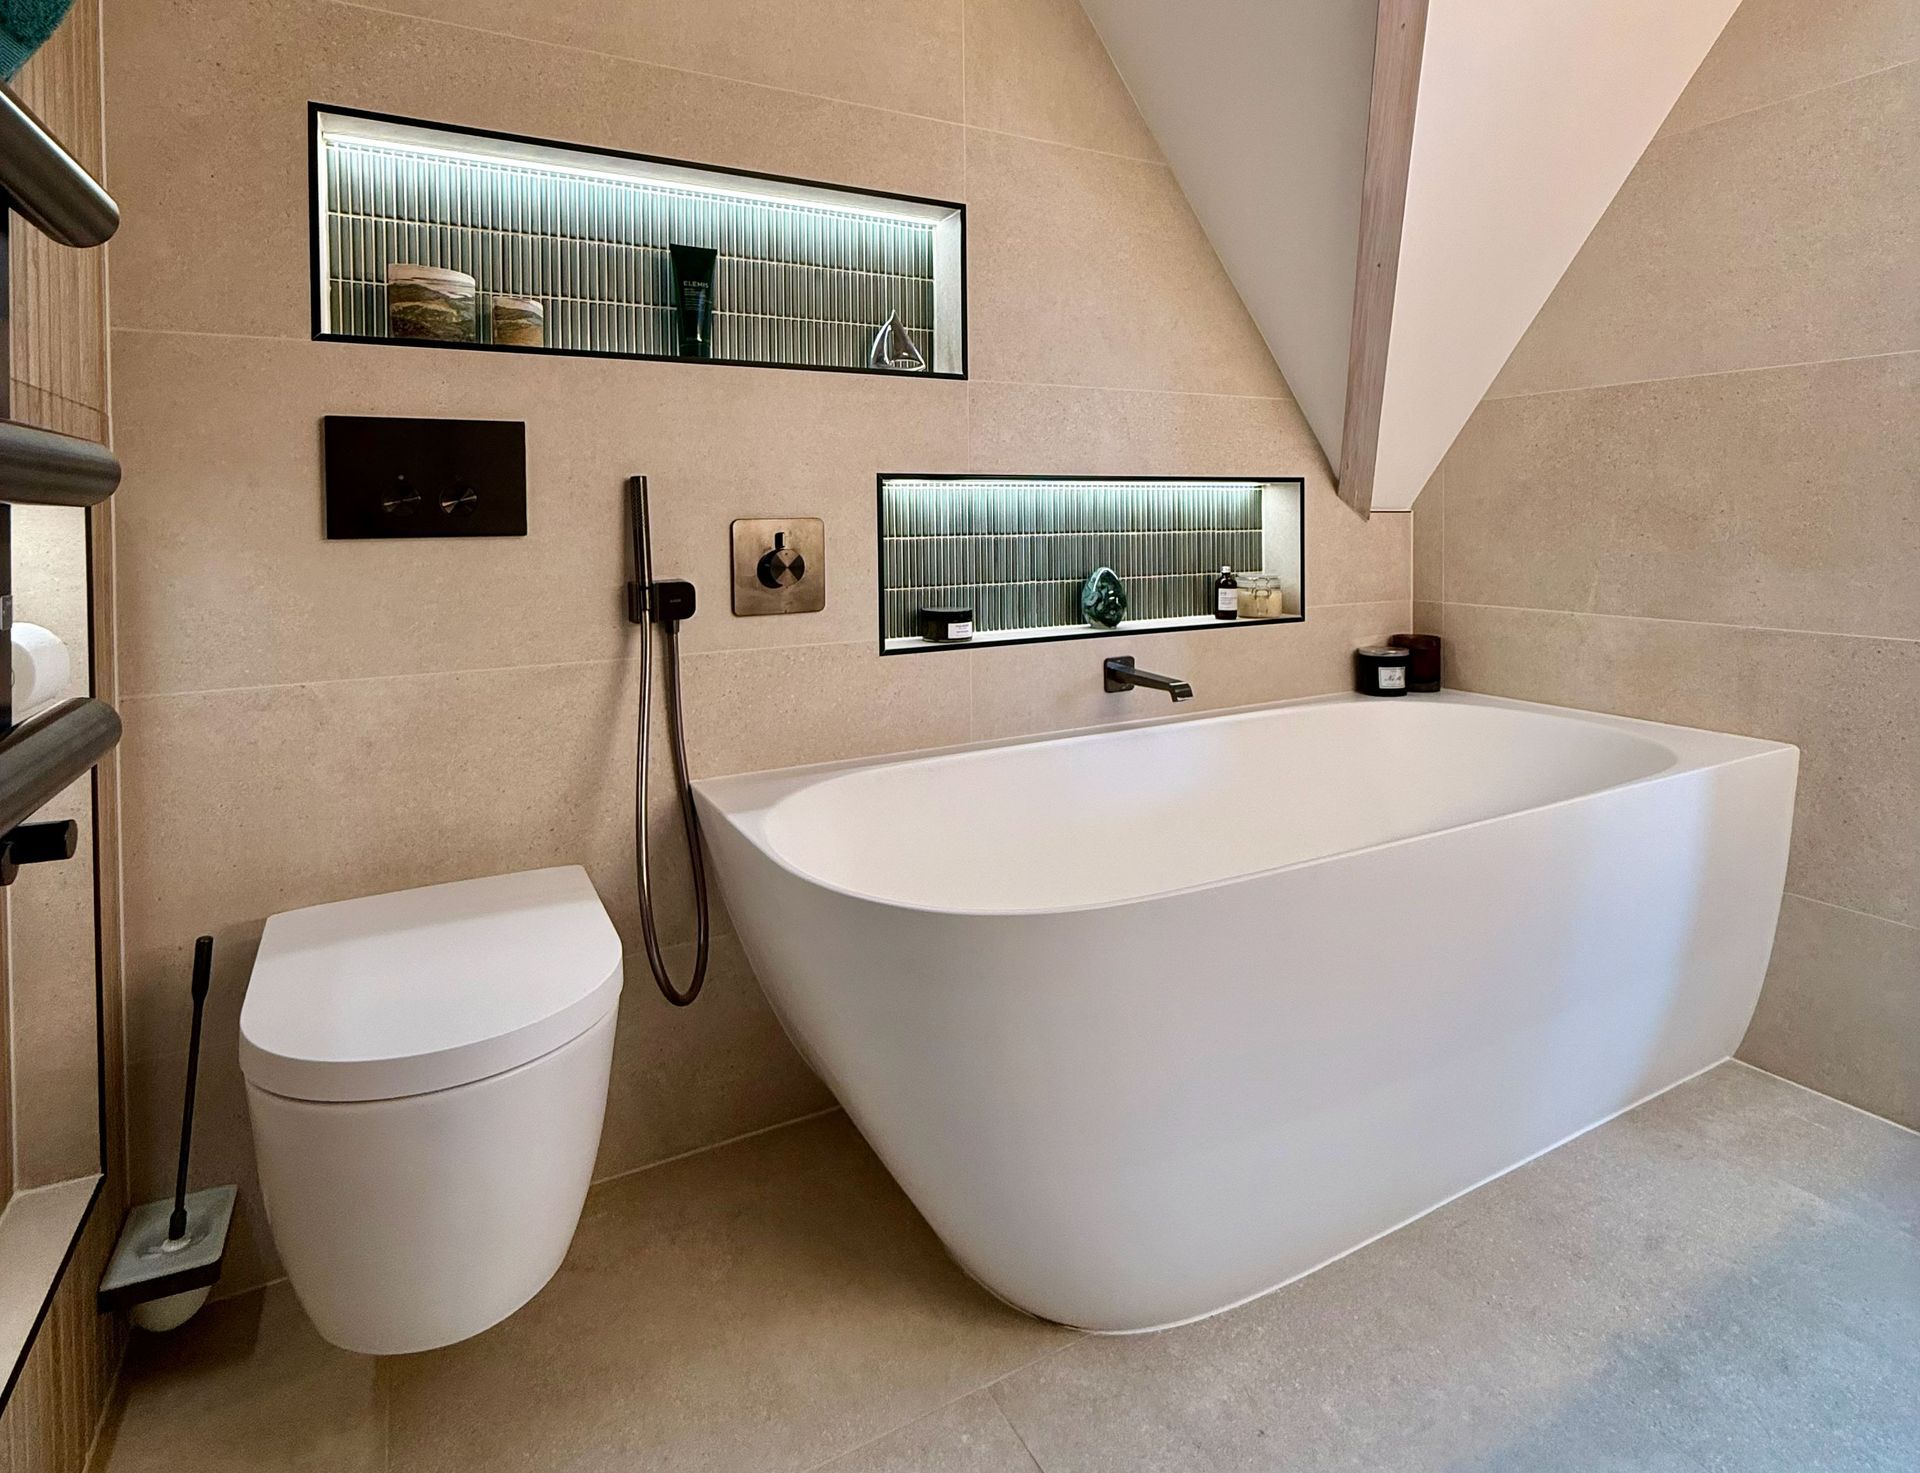
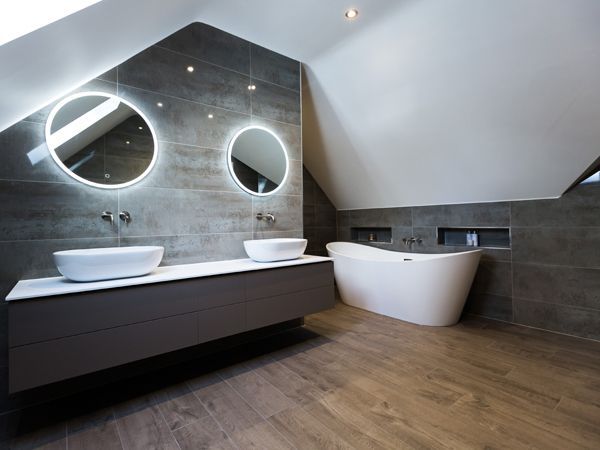
Positioned beneath the sloping ceiling, the freestanding bath makes a beautiful focal point.

Its simple, elegant shape contrasts perfectly with the natural timber and stone-effect tiles. Two recessed, illuminated wall niches provide handy storage and soft lighting, giving the bathing area a relaxing, spa-inspired feel.


Practical storage, beautifully designed

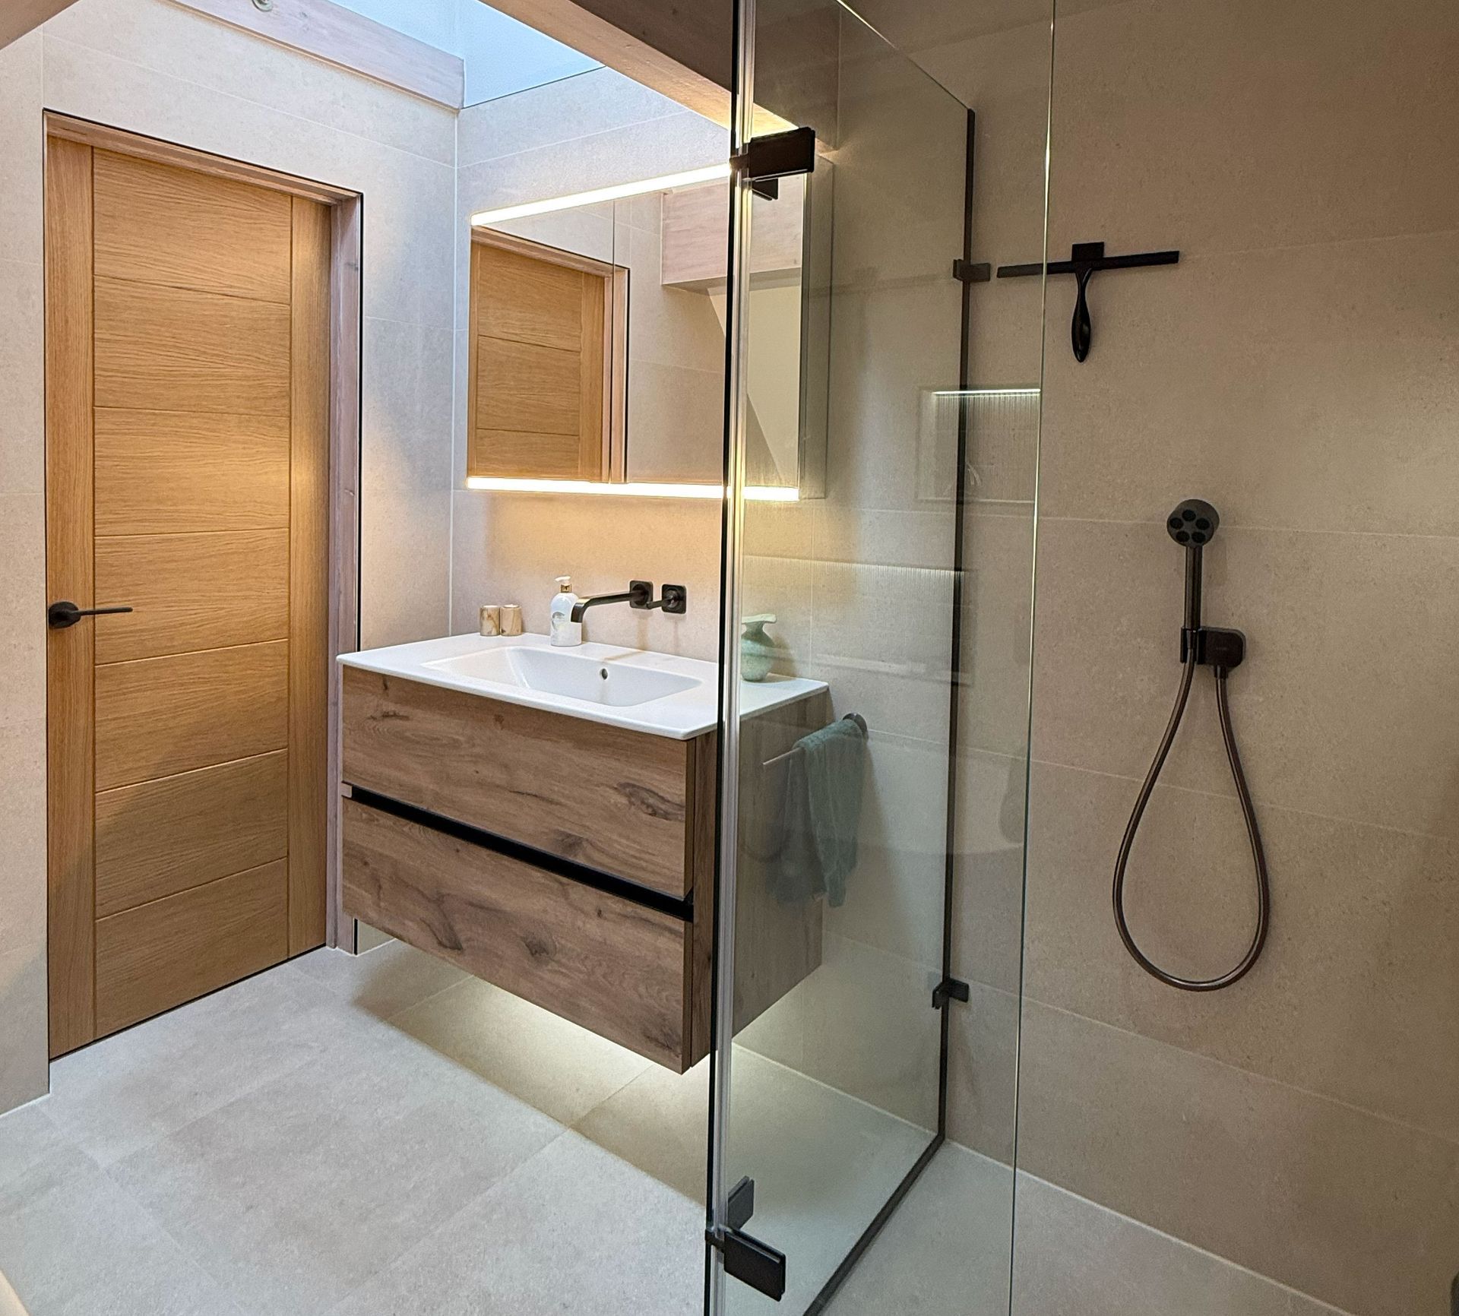
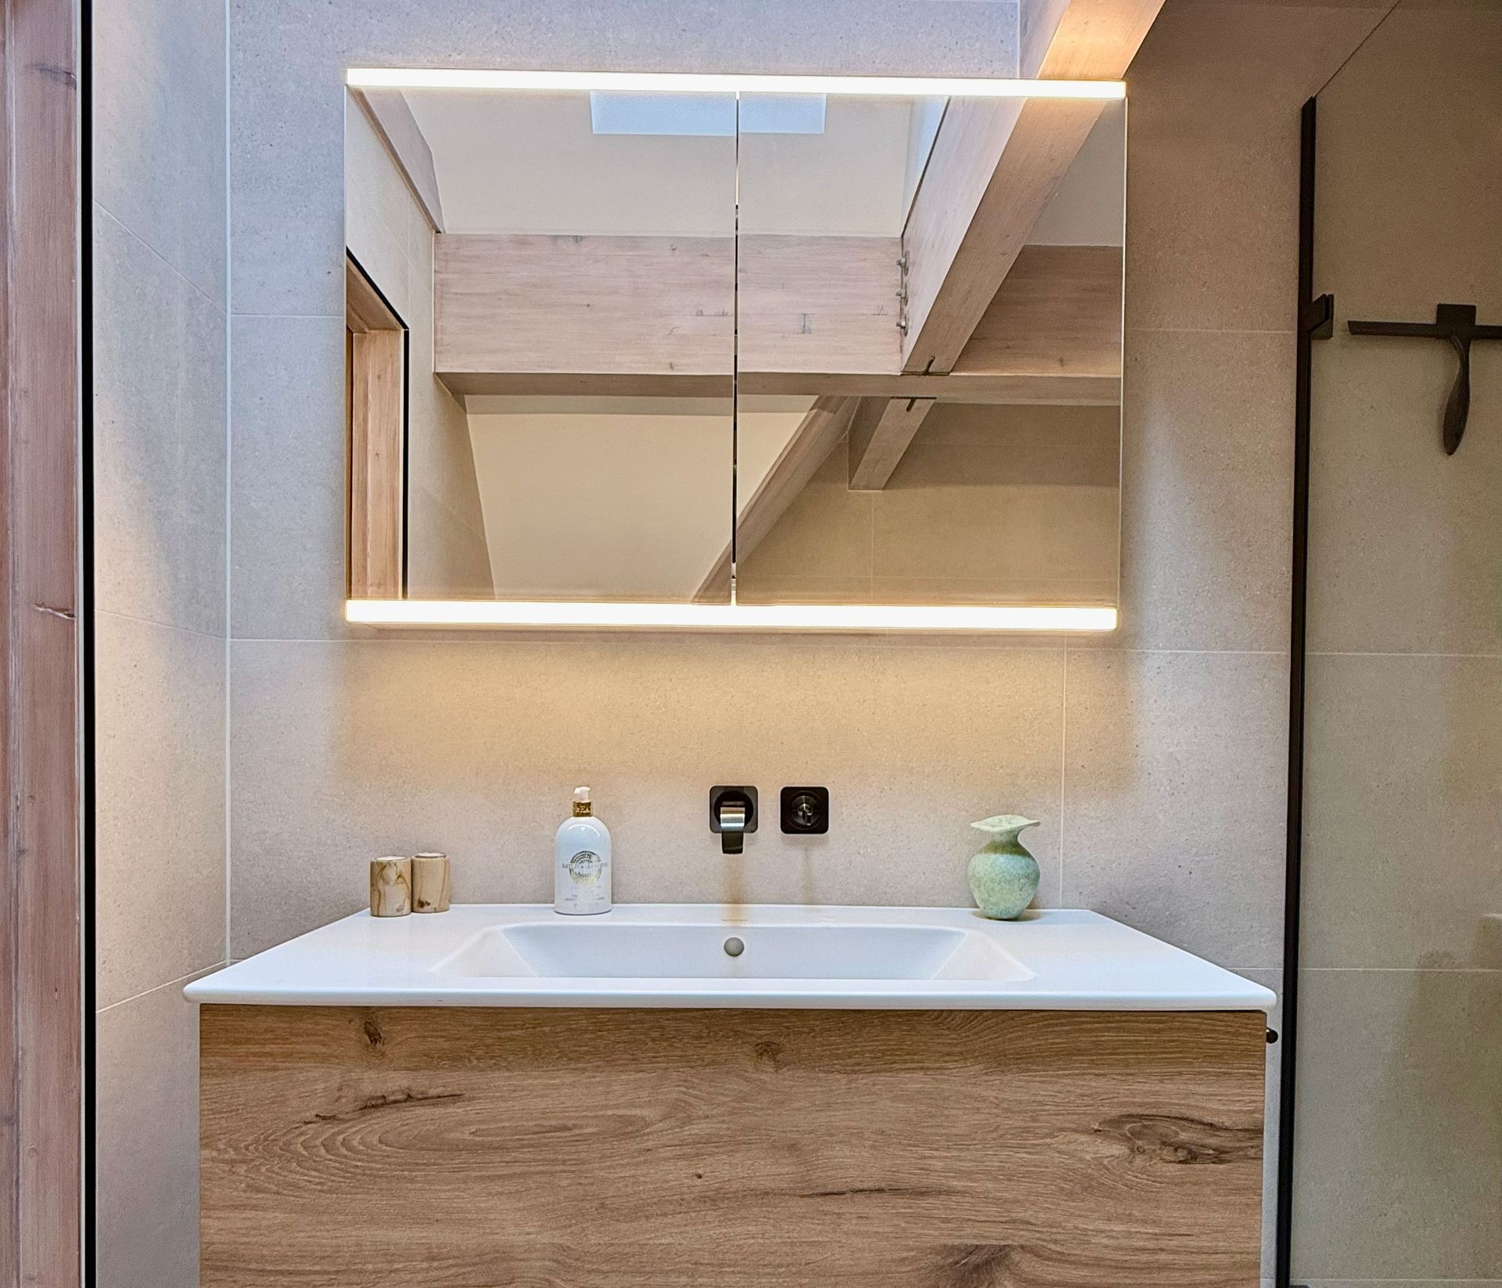
Good bathroom design should look fantastic and make everyday life easier. The floating wood-effect vanity unit offers plenty of drawer storage, while the illuminated mirrored cabinet provides additional space for everyday essentials.


Subtle lighting beneath the vanity and around the recessed shelving adds warmth and makes the whole room feel that little bit more special.


It's all in the detail

From the carefully fitted tiles and sleek black shower fittings to the wall-hung toilet and heated towel rail, every part of this bathroom has been thoughtfully considered.


The combination of natural textures, clever lighting and quality craftsmanship creates a beautifully finished space that's practical, stylish and designed to last.


Bathroom renovation and project management

A successful bathroom refurbishment takes careful planning and coordination, particularly when working around unusual architectural features. From the initial design through to plumbing, tiling, electrical work and final installation, professional project management helps bring everything together.


This project shows how good design, attention to detail and skilled workmanship can transform an existing bathroom into something really special.


Planning your own bathroom renovation?

Whether you're dreaming of a luxury walk-in shower, a freestanding bath or a complete bathroom transformation, we'd love to hear your ideas.


Get in touch to discuss your bathroom renovation project and discover what's possible.


Share this project

Related Projects

July 17, 2026
This bathroom was originally two rooms but our client felt it was always very compact with limited space to enjoy daily use. We discussed there would be plenty of fresh design potential if we removed the wall and blocked up the door to the old WC, to create a large family bathroom. Mixing different textures together worked beautifully in this property overlooking the ocean. Blue and burnt rustic orange slate effect tiles, a chocolate brown 3D feature wall and white porcelain mosaics, provided plenty for the eye.  Duravit Curved furniture and sanitaryware complemented the Victoria + Albert freestanding bath extremely well, with good shelf space for toiletries when taking that well deserved, long hot soak. A level wetroom area was built within the concrete screed to give our client many years of easy access luxury showering.
July 17, 2026
Renovating a bathroom can be an overwhelming experience but with three bathrooms to take on, it can turn into a hugely stressful affair, so for this customer, we were there to take all the hassle out of their hands.  Easy access for showering was a hugely important factor, so we designed and installed an Impey wetroom in the second floor bathroom and ensuite; complete with the peace of mind of a water tight lifetime guarantee. They requested as minimalist a look as possible in the shower, as they were growing tired of maintaining bulky aluminium frames. We advised that we could provide recessed glass without any exposed aluminium channels at all, essentially providing the look of floating glass, with minimal maintenance. All rooms were fairly compact, so the glass, in addition to the removal of the shower tray, provided a really spacious feel. They also required a bidet but without the space, we suggested a Duravit Sensowash shower toilet (a WC and bidet all in one unit) which not only ticked their boxes but ensured the room remained minimalist, spacious and comfortable.
July 17, 2026
We were contacted by our client who was in urgent need of a trusted bathroom specialist. They were experiencing serious issues with their current builder and tradesman. After many months of delays, we stepped in and transformed their new master en-suite within an agreed time schedule and budget.  A stud wall was built for the double basins, with wall mounted mixer taps and matching lit mirrors. Storage was an important factor, so we maximised space with six drawers and a large countertop. This wall also concealed a large walk in shower with dual shower heads. All brassware was selected in a stunning brushed nickel finish. The freestanding bath with symmetrical lit niches, activated by a movement sensor gave this bathroom a really calming atmosphere at night.
Show More