
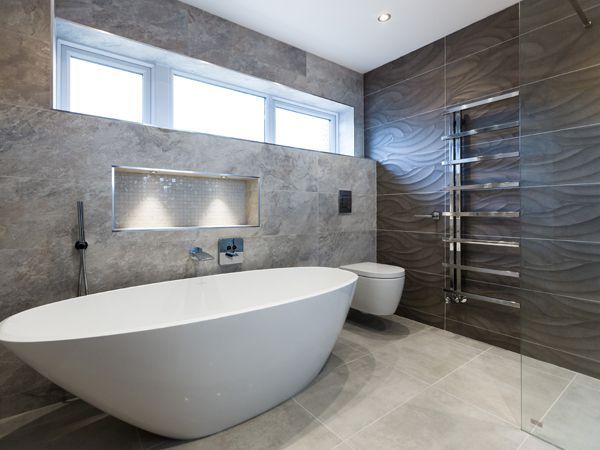
This bathroom was originally two rooms but our client felt it was always very compact with limited space to enjoy daily use. We discussed there would be plenty of fresh design potential if we removed the wall and blocked up the door to the old WC, to create a large family bathroom. Mixing different textures together worked beautifully in this property overlooking the ocean. Blue and burnt rustic orange slate effect tiles, a chocolate brown 3D feature wall and white porcelain mosaics, provided plenty for the eye. Duravit Curved furniture and sanitaryware complemented the Victoria + Albert freestanding bath extremely well, with good shelf space for toiletries when taking that well deserved, long hot soak. A level wetroom area was built within the concrete screed to give our client many years of easy access luxury showering.
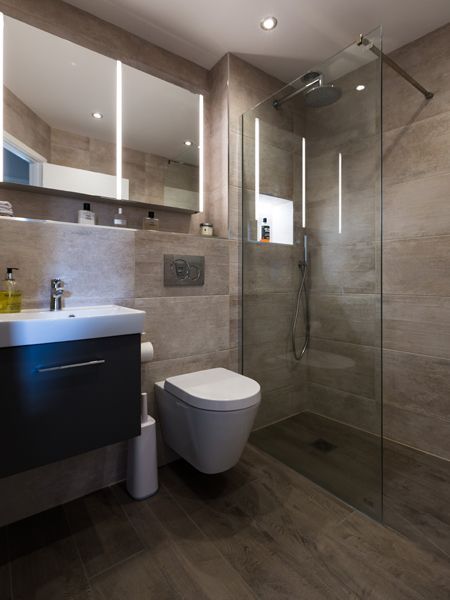
Renovating a bathroom can be an overwhelming experience but with three bathrooms to take on, it can turn into a hugely stressful affair, so for this customer, we were there to take all the hassle out of their hands. Easy access for showering was a hugely important factor, so we designed and installed an Impey wetroom in the second floor bathroom and ensuite; complete with the peace of mind of a water tight lifetime guarantee. They requested as minimalist a look as possible in the shower, as they were growing tired of maintaining bulky aluminium frames. We advised that we could provide recessed glass without any exposed aluminium channels at all, essentially providing the look of floating glass, with minimal maintenance. All rooms were fairly compact, so the glass, in addition to the removal of the shower tray, provided a really spacious feel. They also required a bidet but without the space, we suggested a Duravit Sensowash shower toilet (a WC and bidet all in one unit) which not only ticked their boxes but ensured the room remained minimalist, spacious and comfortable.
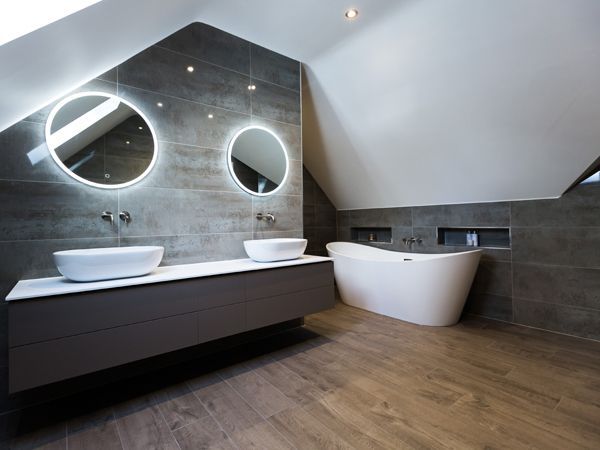
We were contacted by our client who was in urgent need of a trusted bathroom specialist. They were experiencing serious issues with their current builder and tradesman. After many months of delays, we stepped in and transformed their new master en-suite within an agreed time schedule and budget. A stud wall was built for the double basins, with wall mounted mixer taps and matching lit mirrors. Storage was an important factor, so we maximised space with six drawers and a large countertop. This wall also concealed a large walk in shower with dual shower heads. All brassware was selected in a stunning brushed nickel finish. The freestanding bath with symmetrical lit niches, activated by a movement sensor gave this bathroom a really calming atmosphere at night.
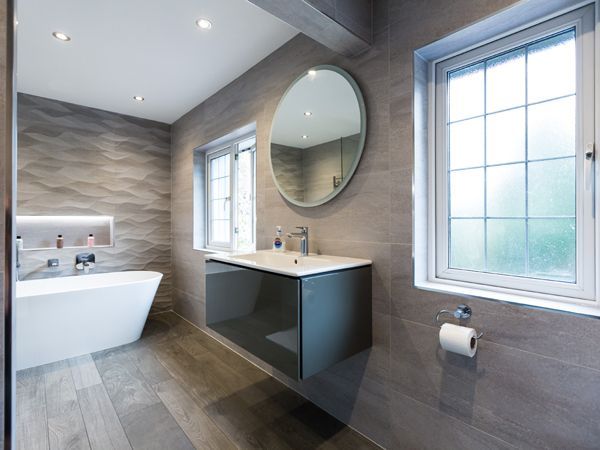
Previously with Jack and Jill doors (access to the bathroom via two separate doors), we agreed to block access from the adjacent bedroom to make this a statement master en-suite. With a generous space to work with, once style and budget were agreed, we were given a blank canvas as our client wanted to utilise our design expertise. We created a larger shower area with a flush fitting tray and moved the bath into a more accessible position, suggesting freestanding with a textured feature wall. Installing lit niches for the bath, shower and WC area provided a peaceful space for our client to unwind and relax in. A Duravit wall hung basin unit and WC created an illusion of even more space. Concrete effect grey wall tiles and anthracite wood effect floor tiles finished off this classy master en-suite. We reconfigured the family bathroom, but kept the consistency of style to compliment the master. Large format high gloss wall tiles and a spacious walk in shower, formed this timeless family bathroom.
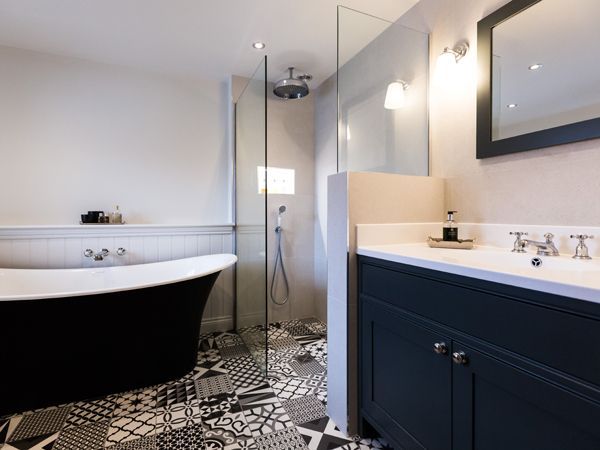
A beautiful cottage in rural Wimborne required a family bathroom and en-suite renovation. Our client had some ideas of what they were looking for, so our designer worked closely with them to build the foundations to their brief of styles and colours. We started creating the plans and looking at the best design solutions, as it was clear the current layout did not make good use of the space. We re-positioned the bathtub and suggested a freestanding bath in a painted finish, which maximised the visual impact when entering the bathroom. Envisaging a blend of classic and contemporary products, they had grown tired of their previous traditional style WC and wanted to make cleaning more accessible and far easier. We suggested a wall hung option with a simple low maintenance curved design, which they loved. A dwarf wall was formed to split the wet room and vanity unit areas, with a bespoke glass panel creating an illusion of space. Encaustic patchwork floor tiles and traditional tongue and groove panelling really finished off this stunning family bathroom. In the en-suite, we selected a dark wood effect floor and warm grey rustic metro tiles. The previous shower area was almost unusable and awkward for everyday use. We advised the best way to years of enjoyable showering would be installing a level wet room, but producing a watertight finish with a frameless infold enclosure.
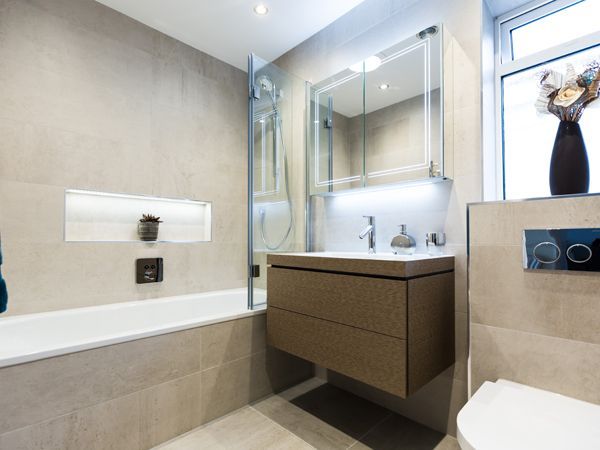
Natural, earthy features with neutral warm tones made this family bathroom not only beautiful, but simply timeless. After the design consultation with our client, we selected the Duravit c-bonded range; seamlessly combining the vanity unit and basin. The warmth of the oak and clean, cool white ceramic created a stunning finish. A back to wall WC installation was chosen, for easy maintenance. A frameless folding bath screen provided the option of showering but the non-intrusive design meant enjoyment and relaxation in the bath was not impacted. Feature lighting in the niche created a calming place to relax and unwind. Large format matching wall and floor tiles from Porcelanosa provided the final touch, to ensure that this bathroom will remain ever timeless.